
Skip To Content

15 Henry Street

Greenwich, CT 06830
  • $799,000
  • STATUS: Active
  • ON SITE: 220 Days
  • MLS #: 977710
UPDATED: 42 min ago
$799,000
  • 0
    BEDS
  • N/A
    ACRES
  • 0
    BATHS
  • 0
    1/2 BATHS
Neighborhood:
Type:
Multi-Family
Built:
1860
County:
Area:

School Ratings & Info

School District:

Description

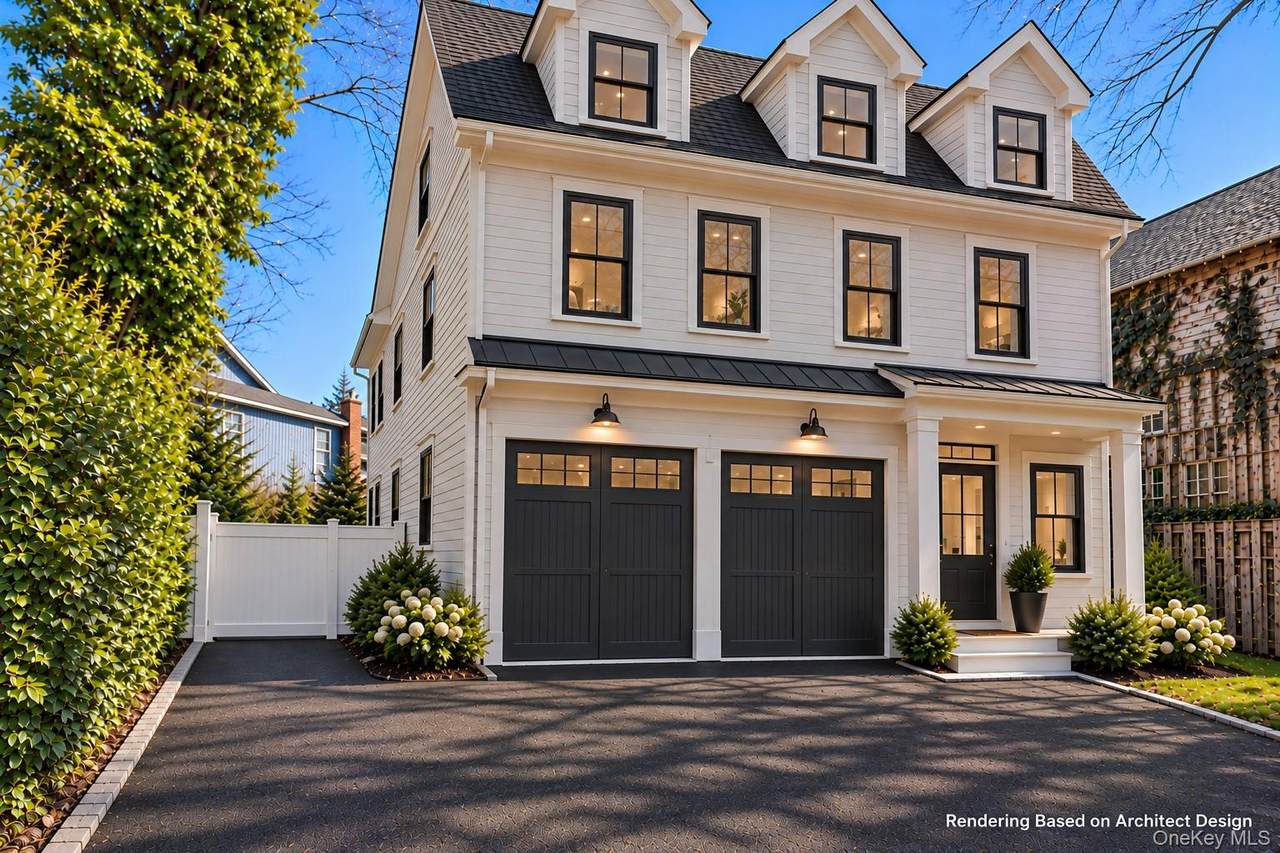
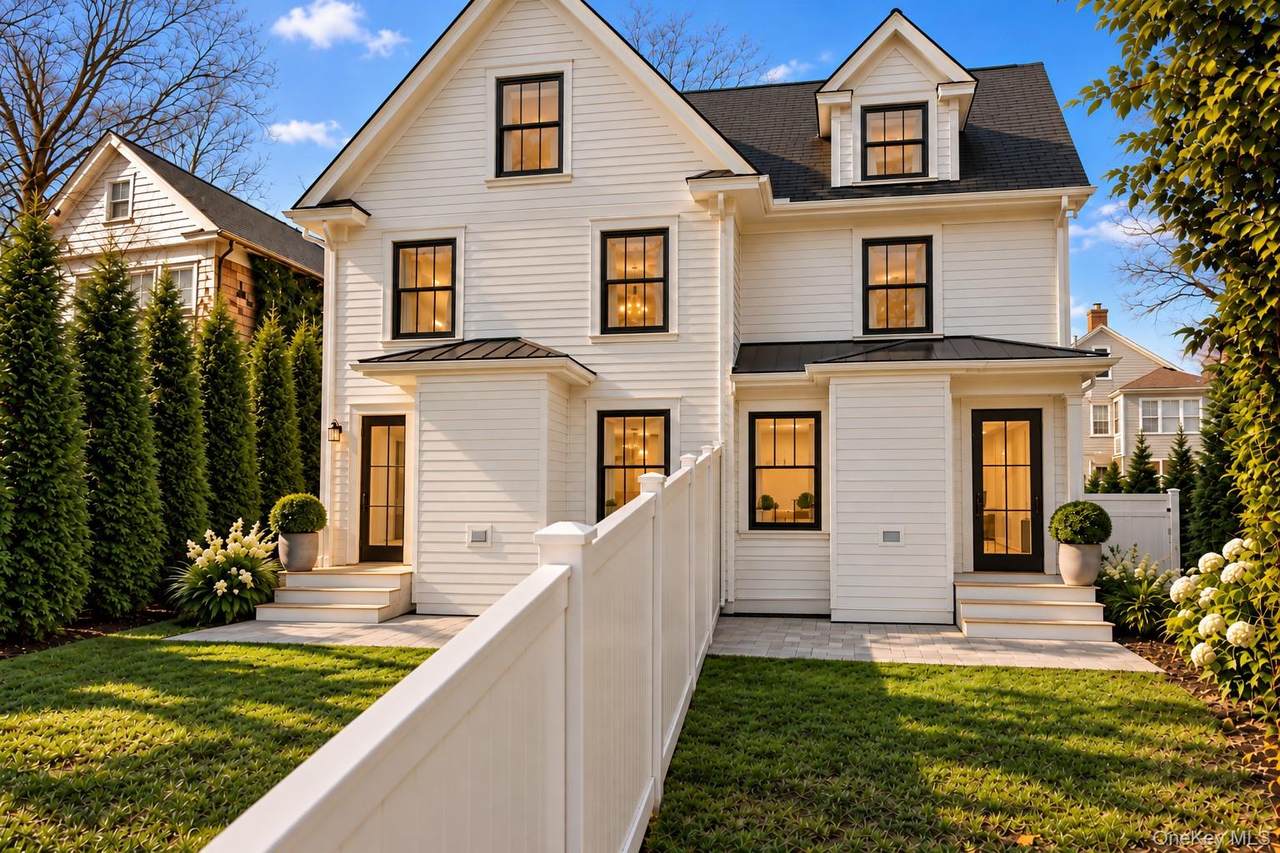
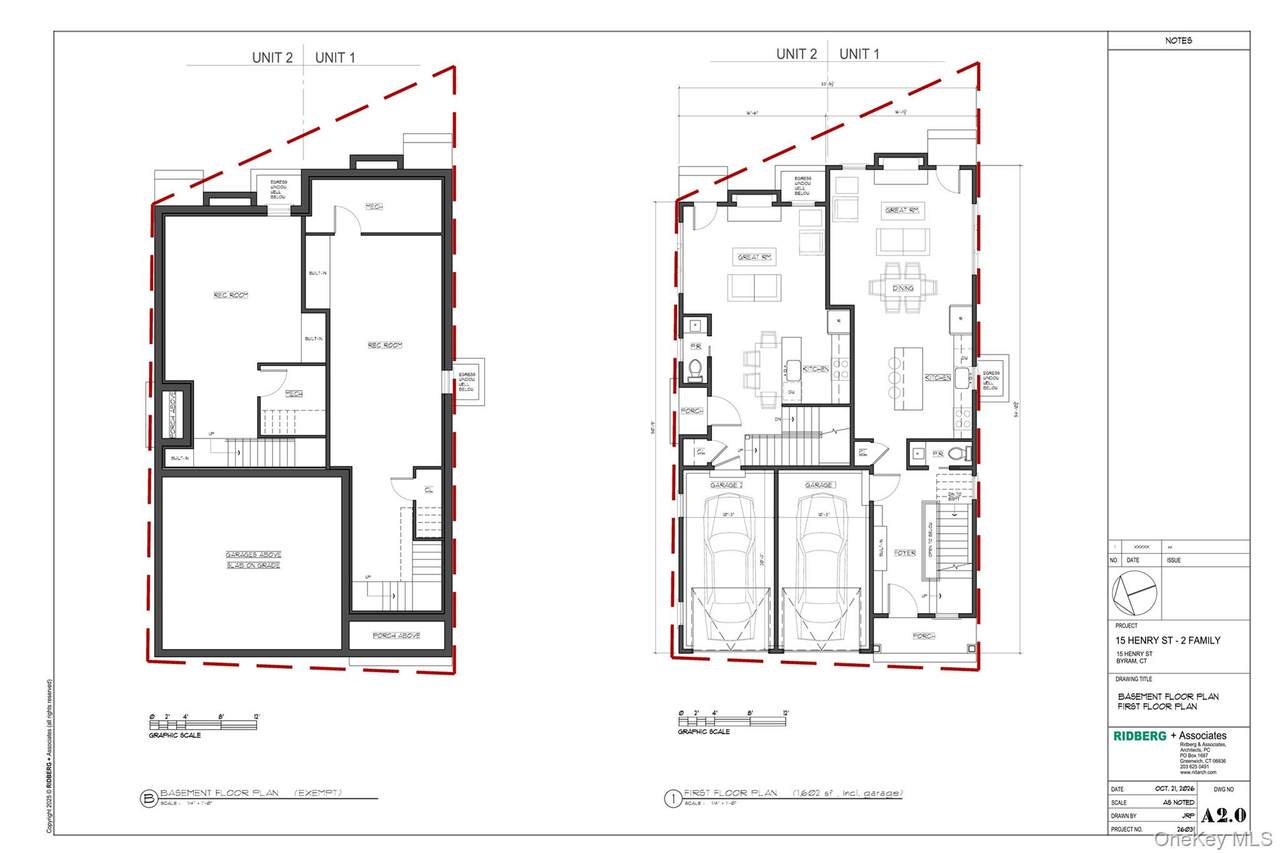
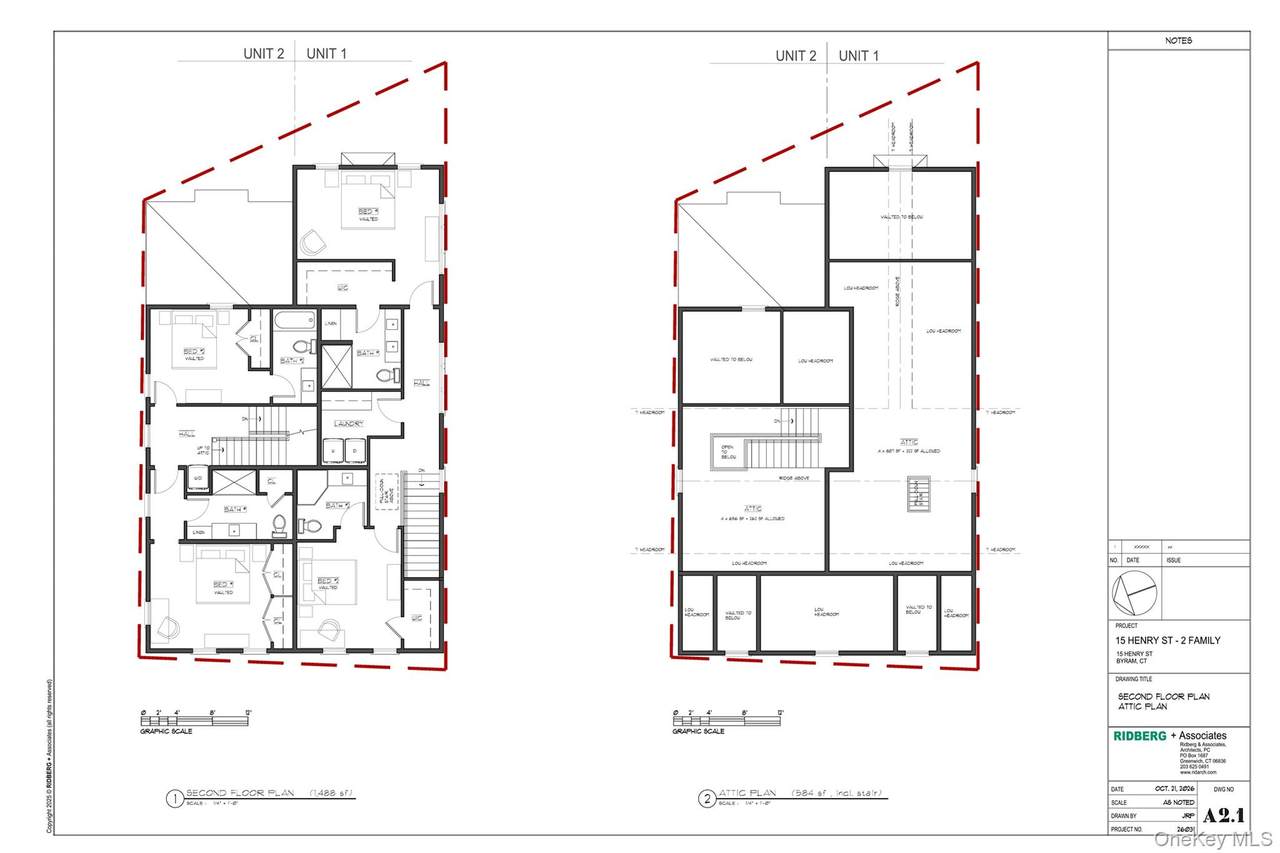
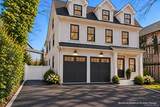
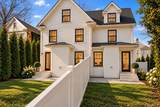
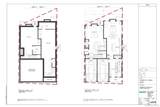
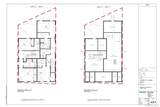
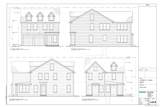
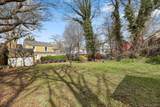
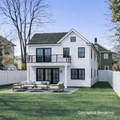
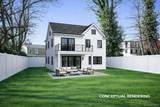
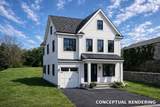
Multifamily zone - Multi possible with variance. Currently single family. Development opportunity in Greenwich with design for a thoughtfully designed 3-bedroom home offering strong resale upside. As-of-right plans feature an open-concept layout with modern kitchen, center island, expansive great room, and seamless indoor-outdoor flow to a private backyard. Second level includes a primary suite with en-suite bath and well-proportioned bedrooms. Ideal for investors, builders, or end-users looking to customize. Convenient access to Metro-North in a downtown up and coming Byram location. As-Is.

Monthly Payment Calculator


© 2026 OneKey MLS. All rights reserved. IDX information is provided exclusively for consumers' personal, non-commercial use and may not be used for any purpose other than to identify prospective properties consumers may be interested in purchasing. Information is deemed reliable but is not guaranteed accurate by the MLS or Sheil Estate | Coldwell Banker Realty. Data last updated: 2026-11-15T13:19:22.79.
www.sheilestate.com/homes/174966930
Print Image

15 Henry Street Greenwich, CT 06830

  • Price: $799,000
  • Status: Active
  • On Site: 220 Days
  • Updated: 42 min ago
  • MLS #: 977710
0
Beds
0
Baths
0
½ Baths
N/A
Acres
1860
Built
Neighborhood:
Greenwich
County:
Out Of Area
Area:
Greenwich
School District:
Contact Agent
Property Description
Multifamily zone - Multi possible with variance. Currently single family. Development opportunity in Greenwich with design for a thoughtfully designed 3-bedroom home offering strong resale upside. As-of-right plans feature an open-concept layout with modern kitchen, center island, expansive great room, and seamless indoor-outdoor flow to a private backyard. Second level includes a primary suite with en-suite bath and well-proportioned bedrooms. Ideal for investors, builders, or end-users looking to customize. Convenient access to Metro-North in a downtown up and coming Byram location. As-Is.
Exterior Features

Carport YN No Construction Materials Other Foundation Details Other Garage YN No Parking Features Driveway Property Attached YN No Waterfront YN No

Interior Features

Basement YN No Cooling None Interior Features Other Num Of1 Bed Rooms 0 Num Of2 Bed Rooms 1 Num Of3 Bed Rooms 0 Num Of4 Bed Rooms 0

Property Features

Down Payment Resource YN Yes Heating Natural GasOther Property Sub Type Duplex Senior Community YN No Sewer Public Sewer Special Listing Conditions None Tax Annual Amount 4413 Tax Source Municipality Utilities Cable ConnectedElectricity ConnectedNatural Gas ConnectedPhone ConnectedSewer ConnectedWater Connected Water Source Public

Listing courtesy of Michael O. Parelli of Mike Parelli Real Estate LLC:
© 2026 OneKey MLS. All rights reserved.


© 2026 OneKey MLS. All rights reserved. IDX information is provided exclusively for consumers' personal, non-commercial use and may not be used for any purpose other than to identify prospective properties consumers may be interested in purchasing. Information is deemed reliable but is not guaranteed accurate by the MLS or Sheil Estate | Coldwell Banker Realty. Data last updated: 2026-11-15T13:19:22.79.
 
https://bt-photos.global.ssl.fastly.net/wpmls/1280_boomver_2_977710-1.jpg https://bt-photos.global.ssl.fastly.net/wpmls/1280_boomver_2_977710-1.jpg https://bt-photos.global.ssl.fastly.net/wpmls/1280_boomver_2_977710-1.jpg
Logo
Sheil Estate | Coldwell Banker Realty
338 Route 202
Somers NY, 10589