Skip To Content

18 Addison Lane

Greenvale, NY 11548
  • $5,800
  • STATUS: Closed
  • ON SITE: 42 Days
  • MLS #: 1042230
Sold - 10/02/2026
$5,800
Rental
  • 4
    BEDS
  • 0.34
    ACRES
  • 2
    BATHS
  • 0
    1/2 BATHS
  • 2,380
    SQFT
Neighborhood:
Type:
Rentals
Built:
1954
County:

School Information

Elementary School:
Middle School:
School District:

Description

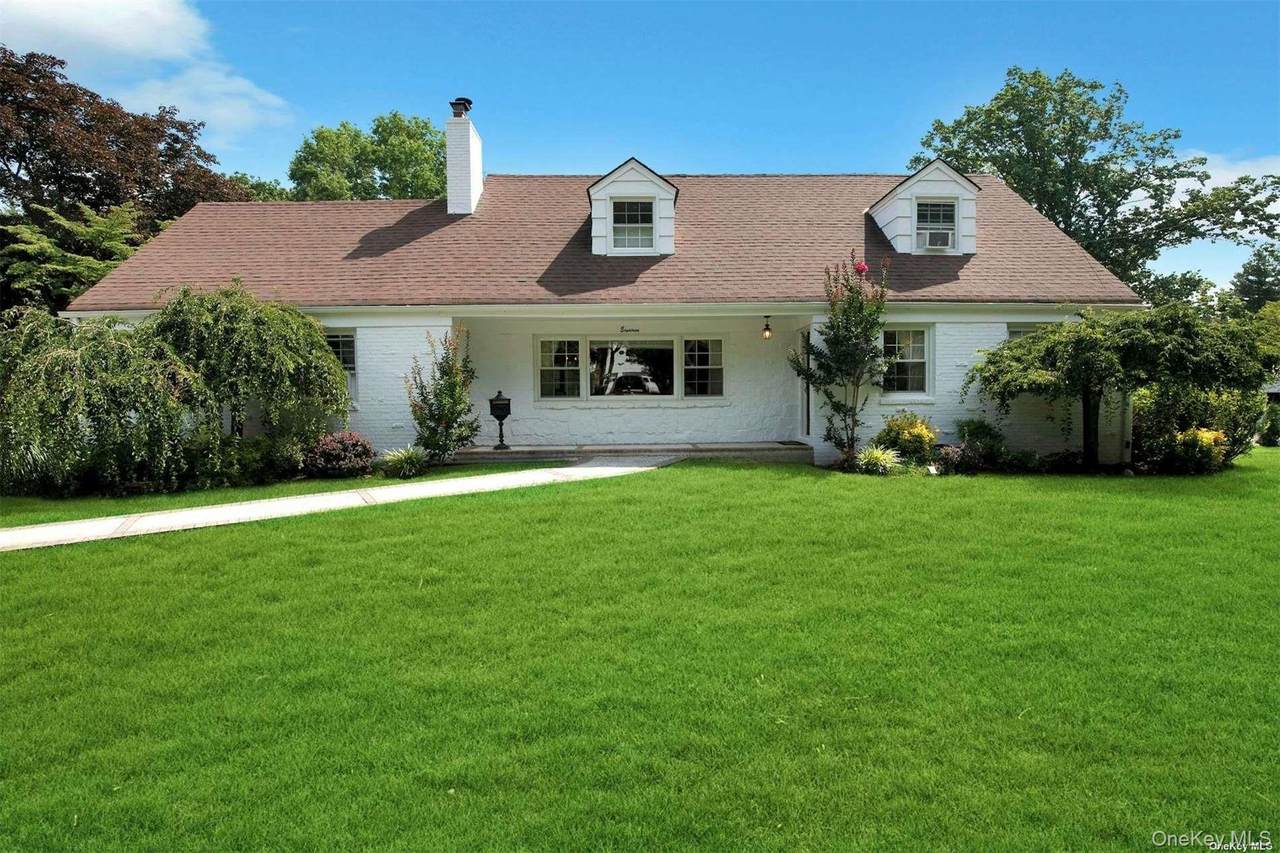
Welcome to this sunny brick expanded ranch in the Village of Oyster Bay. This charming large corner property features 4 bedroom and 2 bathrooms, spacious high vaulted living room, dining room, eat in kitchen with granite counter tops and stainless steel appliances and beautiful hardwood floors plus a bonus large enclosed sun room for all your entertainment. Full finished basement with large pantry and storage room, entertainment room, playroom as well as a separate laundry room. Basement has separate entrance leading to the backyard.


© 2026 OneKey MLS. All rights reserved. IDX information is provided exclusively for consumers' personal, non-commercial use and may not be used for any purpose other than to identify prospective properties consumers may be interested in purchasing. Information is deemed reliable but is not guaranteed accurate by the MLS or Sheil Estate | Coldwell Banker Realty. Data last updated: 2026-10-06T11:19:24.577.
www.sheilestate.com/homes/180480447
Print Image

18 Addison Lane Greenvale, NY 11548

  • Price: $5,800/mo.
  • Status: Closed
  • On Site: 42 Days
  • Updated: 58 min ago
  • MLS #: 1042230
4
Beds
2
Baths
0
½ Baths
0.34
Acres
2,380
SQFT
1954
Built
Neighborhood:
North Hempstead
County:
Nassau
Area:
North Hempstead
Elementary School:
Glen Head Elementary School
Middle School:
North Shore Middle School
High School:
North Shore Senior High School
School District:
North Shore
Property Description
Welcome to this sunny brick expanded ranch in the Village of Oyster Bay. This charming large corner property features 4 bedroom and 2 bathrooms, spacious high vaulted living room, dining room, eat in kitchen with granite counter tops and stainless steel appliances and beautiful hardwood floors plus a bonus large enclosed sun room for all your entertainment. Full finished basement with large pantry and storage room, entertainment room, playroom as well as a separate laundry room. Basement has separate entrance leading to the backyard.
Exterior Features

Architectural Style Exp Cape Carport YN No Construction Materials Frame Cross Street Carmen Rd Exterior Features Mailbox Garage YN No Levels Three Or More Lot Features Back YardNear Public TransitNear SchoolNear Shops Parking Features Driveway Patio And Porch Features Patio Pool Private YN No Property Attached YN No Stories Total 3 Waterfront YN No

Interior Features

Additional Rooms Dining Area Appliances DishwasherDryerGas CooktopMicrowaveOvenRefrigeratorStainless Steel Appliance(s)Washer Attic Crawl Basement Details Finished Basement YN Yes Cooling Wall/Window Unit(s) Entry Level 1 Fireplace Features Family Room Fireplace YN Yes Fireplaces Total 1 Flooring Hardwood Interior Features First Floor BedroomFirst Floor Full BathCathedral Ceiling(s)Ceiling Fan(s)Eat-in KitchenEntrance FoyerFormal DiningGranite CountersHigh CeilingsOpen Floorplan Laundry Features In BasementIn Unit Rooms Total 10

Property Features

Additional Fees YN No Association Amenities Park Association YN No Electric Company PSEG Furnished Unfurnished Heating Forced AirNatural Gas Lease Term 12 Months Lot Size Dimensions 118x170 Permit Required YN No Pets Allowed Dogs OK Property Sub Type Single Family Residence Rent Includes None Senior Community YN No Sewer Cesspool Smoking YN No Spa YN No Special Listing Conditions None Tax Section 20 Utilities Natural Gas Connected Water Source Public

Listing courtesy of Saharnaz Italian of Douglas Elliman Real Estate: 516-322-0829
© 2026 OneKey MLS. All rights reserved.


© 2026 OneKey MLS. All rights reserved. IDX information is provided exclusively for consumers' personal, non-commercial use and may not be used for any purpose other than to identify prospective properties consumers may be interested in purchasing. Information is deemed reliable but is not guaranteed accurate by the MLS or Sheil Estate | Coldwell Banker Realty. Data last updated: 2026-10-06T11:19:24.577.
 
Logo
Sheil Estate | Coldwell Banker Realty
338 Route 202
Somers NY, 10589