

Skip To Content

20 Walker Avenue

Rye, NY 10580
  • $13,000/mo.
  • STATUS: Active
  • ON SITE: 163 Days
  • MLS #: 993389
Rental
$13,000/mo.
Rental
  • 5
    BEDS
  • 0.15
    ACRES
  • 3
    BATHS
  • 0
    1/2 BATHS
  • 2,550
    SQFT
Neighborhood:
Type:
Rentals
Built:
1952
County:
Area:

School Information

Elementary School:
Middle School:
High School:
School District:

Description

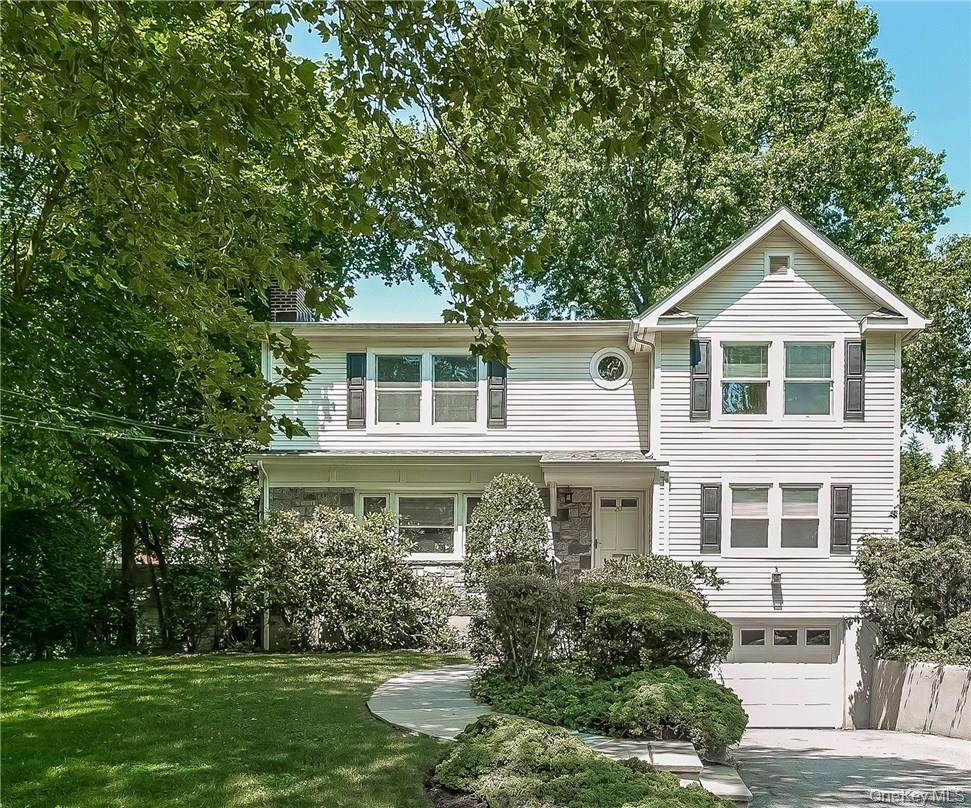
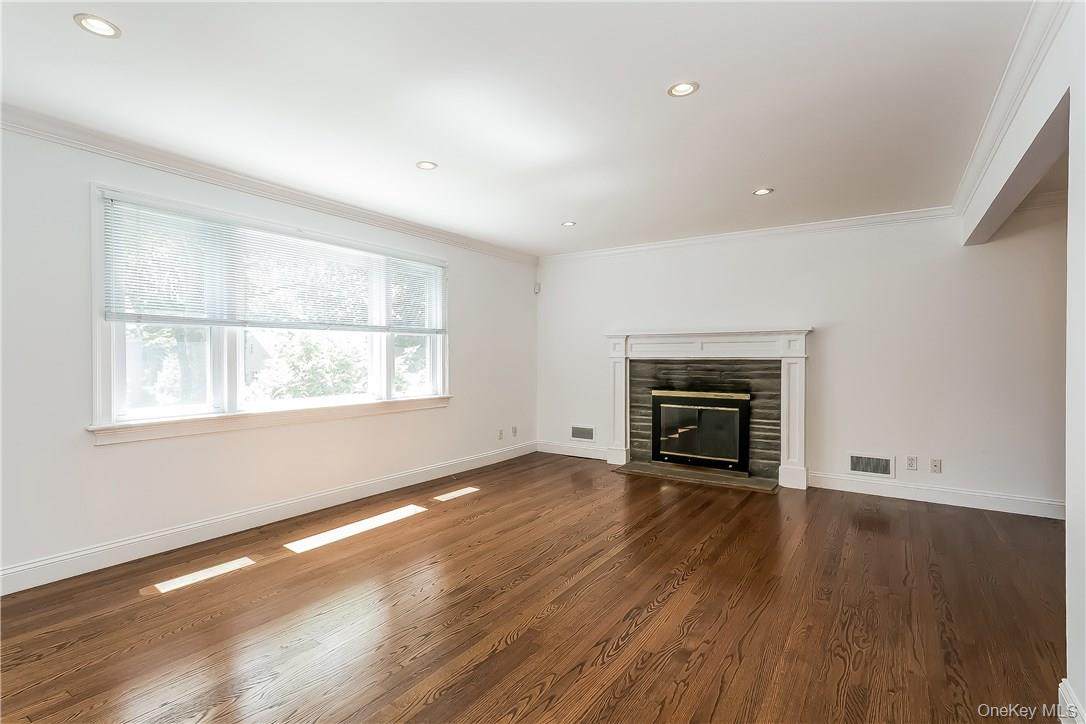
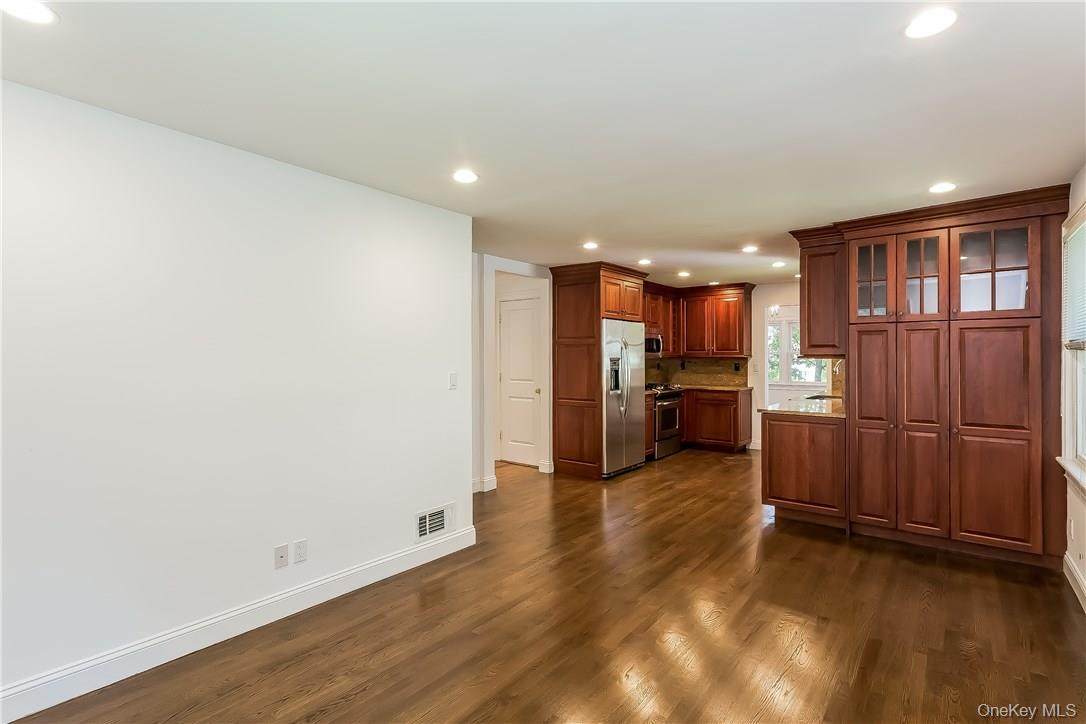
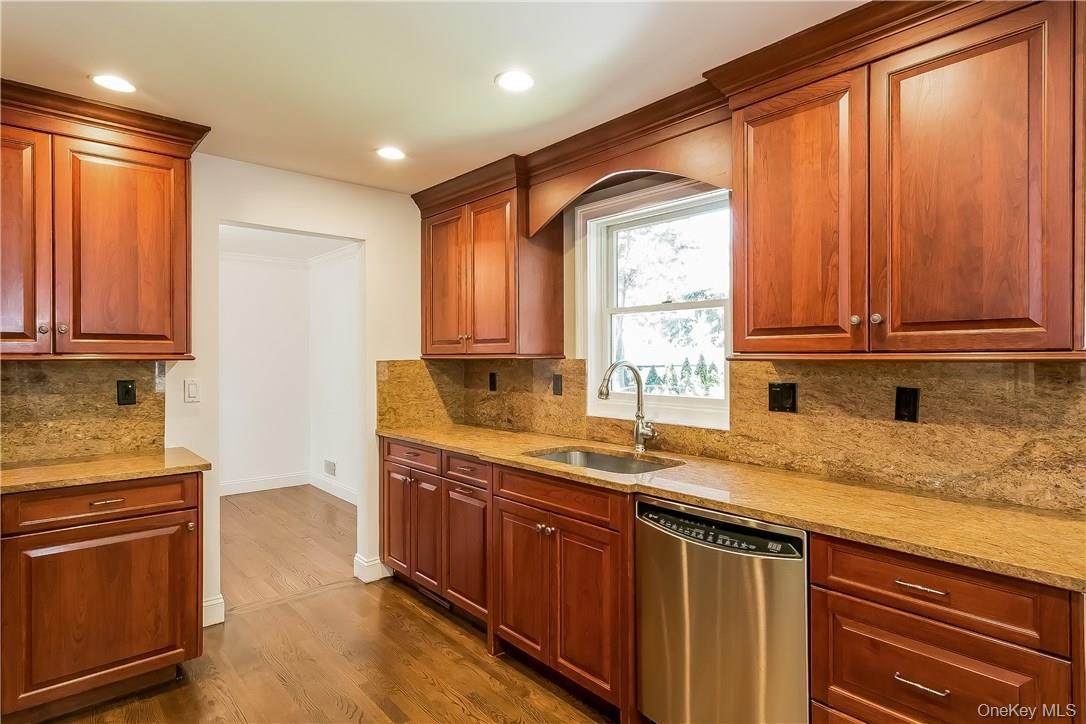
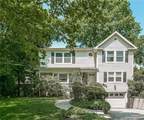
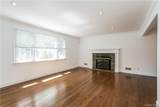
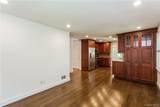
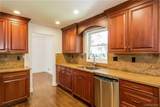
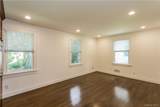
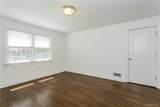
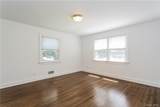
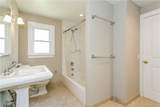
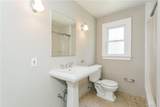
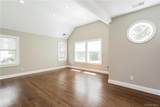
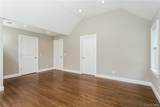
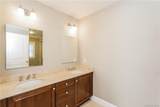
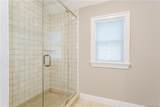
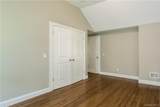
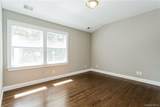
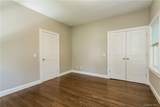
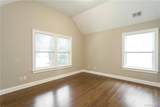
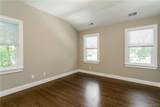
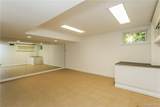
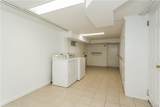
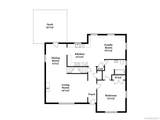
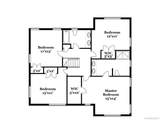
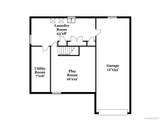
Freshly updated and vacant. Ideal home in desirable location; walk to school, train, Rye Golf Club and Pool. Formal living room (with fireplace) and dining room leading to outdoor deck; perfect for entertaining. State of the art kitchen with stainless steel appliances and stone counter tops is open to adjoining family room. Master Bedroom suite with luxury bath room and outfitted walk in closet. Playroom/gym and generous sized laundry room. Quality finishes throughout. Lovely backyard. Pet friendly but but extra charges apply. Professionally managed by Elk Homes. Additional Information: ParkingFeatures:1 Car Attached,LeaseTerm: Over 12 Months,12 Months,


© 2026 OneKey MLS. All rights reserved. IDX information is provided exclusively for consumers' personal, non-commercial use and may not be used for any purpose other than to identify prospective properties consumers may be interested in purchasing. Information is deemed reliable but is not guaranteed accurate by the MLS or Sheil Estate | Coldwell Banker Realty. Data last updated: 2026-10-14T00:18:45.823.
www.sheilestate.com/homes/176059653
Print Image

20 Walker Avenue Rye, NY 10580

  • Price: $13,000/mo.
  • Status: Active
  • On Site: 163 Days
  • MLS #: 993389
5
Beds
3
Baths
0
½ Baths
0.15
Acres
2,550
SQFT
1952
Built
Neighborhood:
Rye City
County:
Westchester
Area:
Rye City
Elementary School:
Osborn
Middle School:
Rye Middle School
High School:
Rye High School
School District:
Rye City
Property Description
Freshly updated and vacant. Ideal home in desirable location; walk to school, train, Rye Golf Club and Pool. Formal living room (with fireplace) and dining room leading to outdoor deck; perfect for entertaining. State of the art kitchen with stainless steel appliances and stone counter tops is open to adjoining family room. Master Bedroom suite with luxury bath room and outfitted walk in closet. Playroom/gym and generous sized laundry room. Quality finishes throughout. Lovely backyard. Pet friendly but but extra charges apply. Professionally managed by Elk Homes. Additional Information: ParkingFeatures:1 Car Attached,LeaseTerm: Over 12 Months,12 Months,
Exterior Features

Architectural Style Colonial Carport YN No Construction Materials ClapboardStone Garage YN Yes Levels Three Or More Lot Features LevelNear Public TransitNear SchoolNear Shops Parking Features AttachedDrivewayGarage Door Opener Parking Total 1 Patio And Porch Features Deck Pool Private YN No Property Attached YN No Waterfront YN No

Interior Features

Appliances Electric Water Heater Attic Pull Stairs Basement Details Partially FinishedStorage Space Basement YN Yes Cooling Central Air Entry Level 1 Fireplace YN Yes Fireplaces Total 1 Interior Features First Floor Bedroom Number Of Heating Zones 2 Rooms Total 10

Property Features

Additional Fee Description pet fee Additional Fee Frequency Monthly Additional Fees Amount 85.00 Additional Fees YN Yes Association Amenities Park Association YN No Community Features Park Electric Company Con-Edison Furnished Unfurnished Heating Forced AirNatural Gas Horse YN No Lease Term 12 Months Permit Required YN No Pets Allowed No Restrictions Property Condition Actual Property Sub Type Single Family Residence Senior Community YN No Sewer Public Sewer Smoking YN No Spa YN No Special Listing Conditions See Remarks Street View Param 1$40.964076$-73.70215999999999$314.14$13.33$1.00$VxRrUuxSilwhLBhqvbf06Q Utilities Trash Collection Public Water Access YN No Water Source Public

Listing courtesy of Bonnie Paolucci of Elk Homes Realty LLC:
© 2026 OneKey MLS. All rights reserved.


© 2026 OneKey MLS. All rights reserved. IDX information is provided exclusively for consumers' personal, non-commercial use and may not be used for any purpose other than to identify prospective properties consumers may be interested in purchasing. Information is deemed reliable but is not guaranteed accurate by the MLS or Sheil Estate | Coldwell Banker Realty. Data last updated: 2026-10-14T00:18:45.823.
 
https://bt-photos.global.ssl.fastly.net/wpmls/orig_boomver_1_993389-1.jpg https://bt-photos.global.ssl.fastly.net/wpmls/orig_boomver_1_993389-1.jpg https://bt-photos.global.ssl.fastly.net/wpmls/orig_boomver_1_993389-1.jpg
Logo
Sheil Estate | Coldwell Banker Realty
338 Route 202
Somers NY, 10589