
Skip To Content

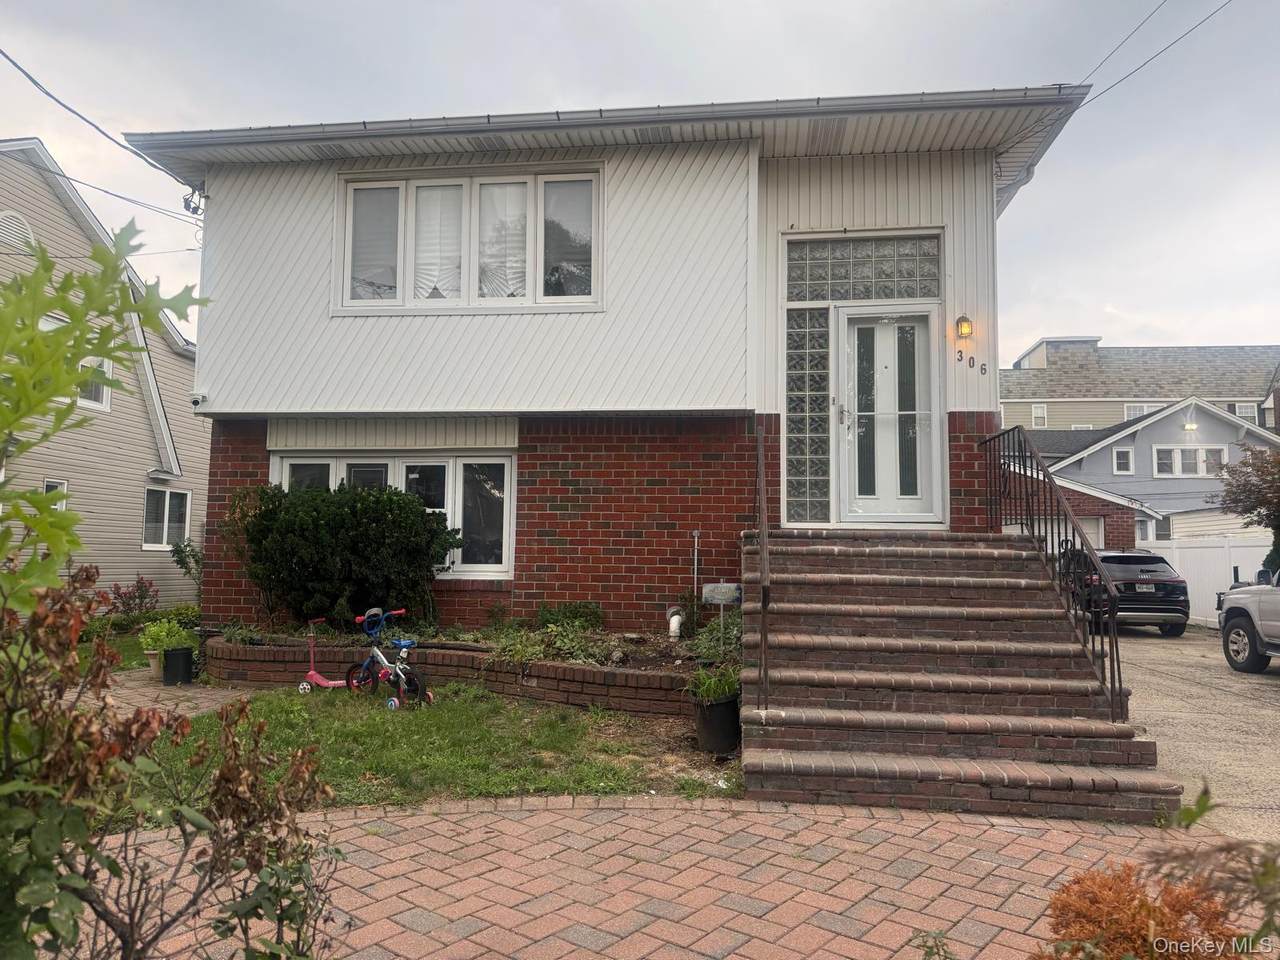
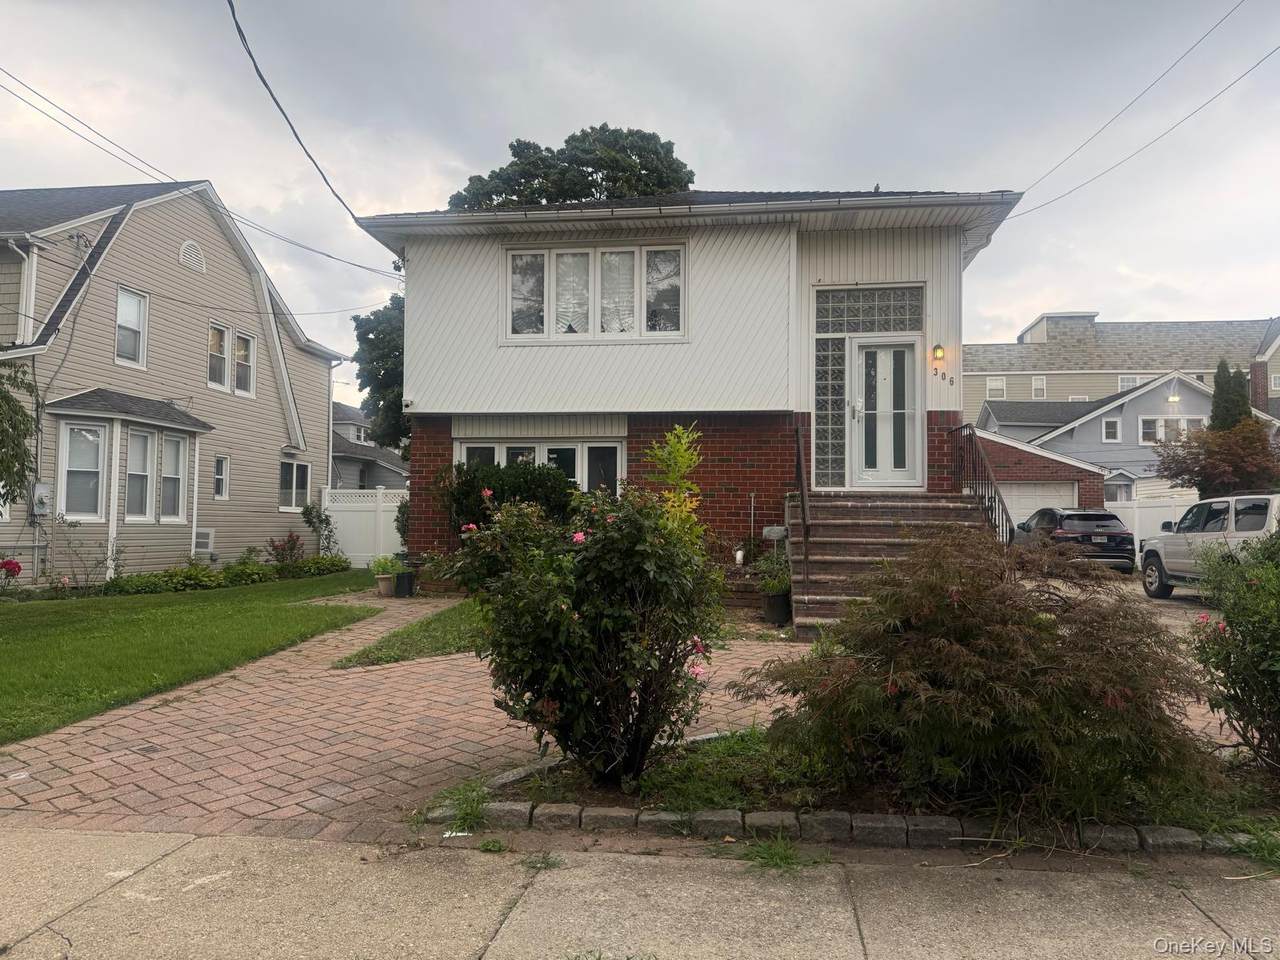
306 Hamilton Avenue , 2nd Floor

Hewlett, NY 11557
  • $4,500/mo.
  • STATUS: Active
  • ON SITE: 47 Days
  • MLS #: 1040681
Rental
UPDATED: 26 min ago
$4,500/mo.
Rental
  • 3
    BEDS
  • 0.14
    ACRES
  • 1
    BATHS
  • 0
    1/2 BATHS
  • 1,350
    SQFT
Neighborhood:
Type:
Rentals
Built:
1970
County:
Area:

School Information

Elementary School:
Middle School:
School District:

Description

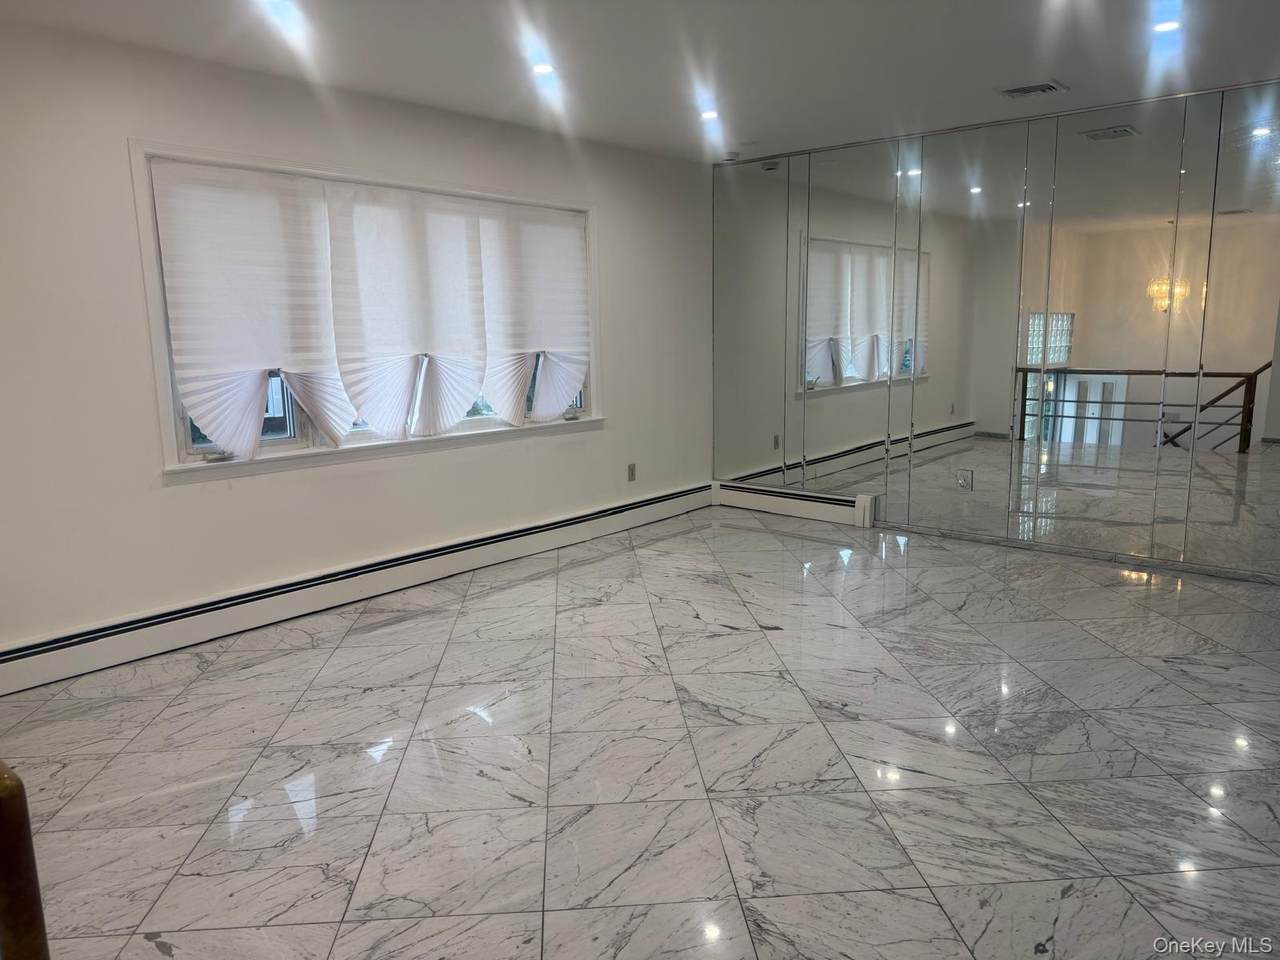
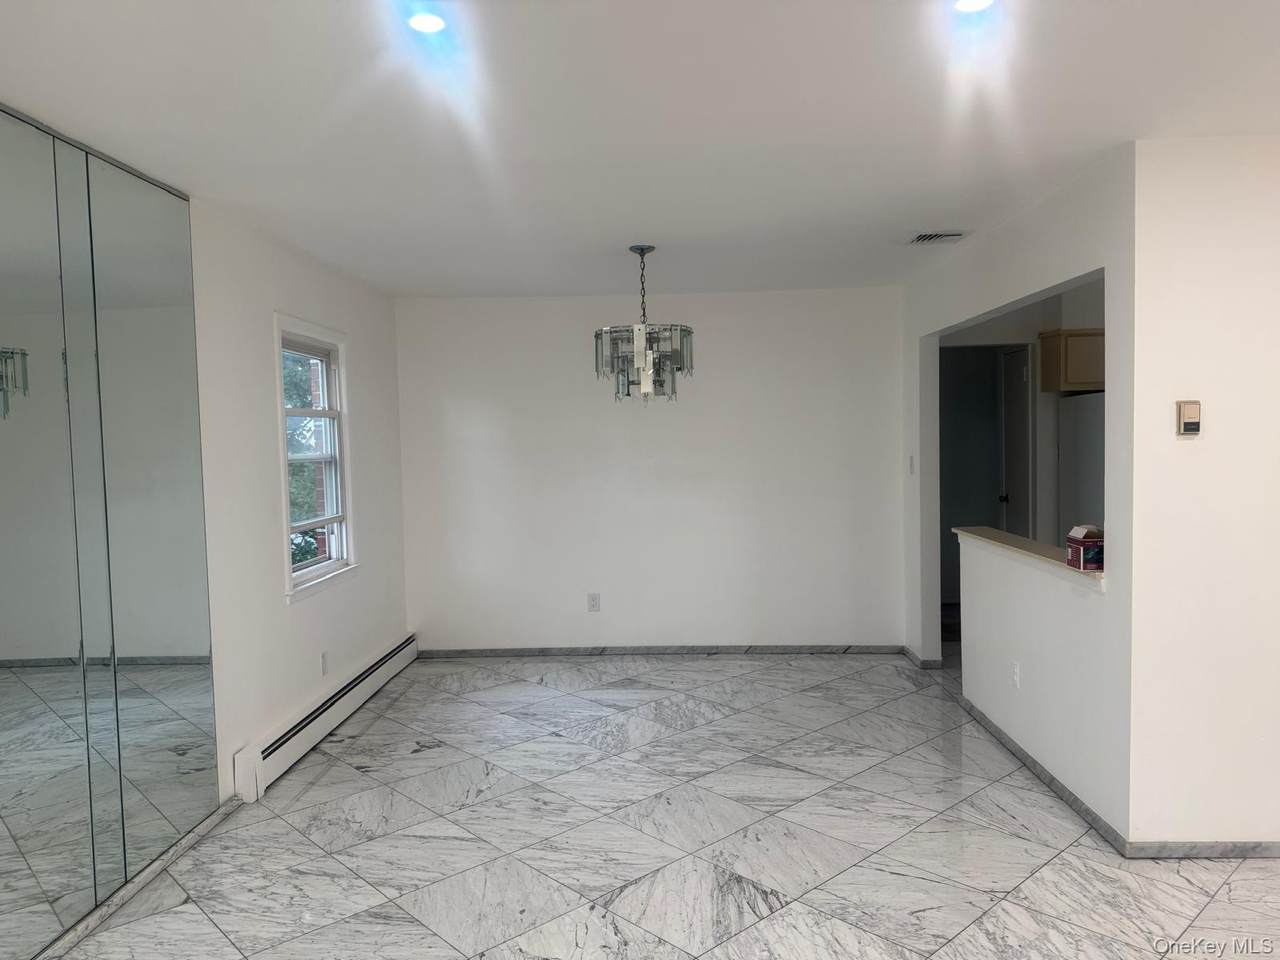
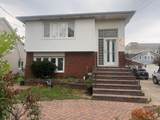
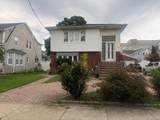
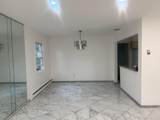
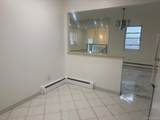
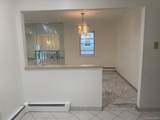
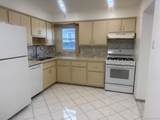
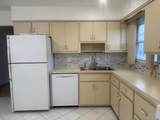
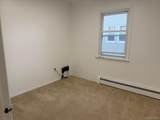
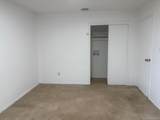
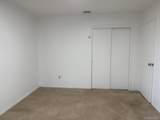
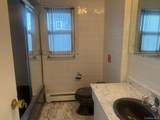
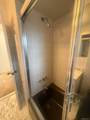
New to the market, this spacious three-bedroom upper-level apartment is located within the Hewlett-Woodmere School District #14. The apartment features marble floors, a comfortable living room, a dining room, and an eat-in kitchen with a double sink and dishwasher. There are three nicely sized bedrooms, a full bathroom, recessed lighting, central air conditioning, and gas heating. Additional amenities include a washer and dryer hookup, two-car parking in the driveway, use of the backyard, and basement storage. Conveniently located close to shopping, the railroad, restaurants, schools, and houses of worship.


© 2026 OneKey MLS. All rights reserved. IDX information is provided exclusively for consumers' personal, non-commercial use and may not be used for any purpose other than to identify prospective properties consumers may be interested in purchasing. Information is deemed reliable but is not guaranteed accurate by the MLS or Sheil Estate | Coldwell Banker Realty. Data last updated: 2026-10-06T10:19:19.75.
www.sheilestate.com/homes/180299881
Print Image

306 Hamilton Avenue , 2nd Floor Hewlett, NY 11557

  • Price: $4,500/mo.
  • Status: Active
  • On Site: 47 Days
  • Updated: 26 min ago
  • MLS #: 1040681
3
Beds
1
Baths
0
½ Baths
0.14
Acres
1,350
SQFT
1970
Built
Neighborhood:
Hempstead
County:
Nassau
Area:
Hempstead
Elementary School:
Franklin Early Childhood Center
Middle School:
Woodmere Middle School
High School:
George W Hewlett High School
School District:
Hewlett-Woodmere
Property Description
New to the market, this spacious three-bedroom upper-level apartment is located within the Hewlett-Woodmere School District #14. The apartment features marble floors, a comfortable living room, a dining room, and an eat-in kitchen with a double sink and dishwasher. There are three nicely sized bedrooms, a full bathroom, recessed lighting, central air conditioning, and gas heating. Additional amenities include a washer and dryer hookup, two-car parking in the driveway, use of the backyard, and basement storage. Conveniently located close to shopping, the railroad, restaurants, schools, and houses of worship.
Exterior Features

Architectural Style Hi Ranch Carport YN No Construction Materials BrickVinyl Siding Cross Street West Broadway Exterior Features Garden Garage YN No Levels One Lot Features Back YardNear Public TransitNear SchoolNear Shops Parking Features DrivewayOn Street Patio And Porch Features Patio Pool Private YN No Property Attached YN No Waterfront YN No

Interior Features

Appliances DishwasherGas CooktopGas OvenRefrigerator Attic Partial Basement Details Storage Space Basement YN Yes Cooling Central Air Entry Level 2 Fireplace YN No Flooring HardwoodTile Interior Features Eat-in KitchenEntrance FoyerFormal DiningPantryRecessed LightingWasher/Dryer Hookup Laundry Features In Basement Number Of Heating Zones 1 Rooms Total 6

Property Features

Association YN No Electric Company PSEG Furnished Unfurnished Heating BaseboardHot WaterNatural Gas Horse YN No Lease Term 12 Months Other Equipment Compressor Permit Required YN No Pets Allowed No Property Condition Actual Property Sub Type Apartment Senior Community YN No Sewer Public Sewer Smoking YN No Spa YN No Special Listing Conditions See Remarks Utilities Sewer Connected Water Access YN No Water Source Public

Listing courtesy of Mark Lipner Gri of BERKSHIRE HATHAWAY: 516-295-3000
© 2026 OneKey MLS. All rights reserved.


© 2026 OneKey MLS. All rights reserved. IDX information is provided exclusively for consumers' personal, non-commercial use and may not be used for any purpose other than to identify prospective properties consumers may be interested in purchasing. Information is deemed reliable but is not guaranteed accurate by the MLS or Sheil Estate | Coldwell Banker Realty. Data last updated: 2026-10-06T10:19:19.75.
 
https://bt-photos.global.ssl.fastly.net/wpmls/1280_boomver_1_1040681-1.jpg https://bt-photos.global.ssl.fastly.net/wpmls/1280_boomver_1_1040681-1.jpg https://bt-photos.global.ssl.fastly.net/wpmls/1280_boomver_1_1040681-1.jpg
Logo
Sheil Estate | Coldwell Banker Realty
338 Route 202
Somers NY, 10589