Skip To Content

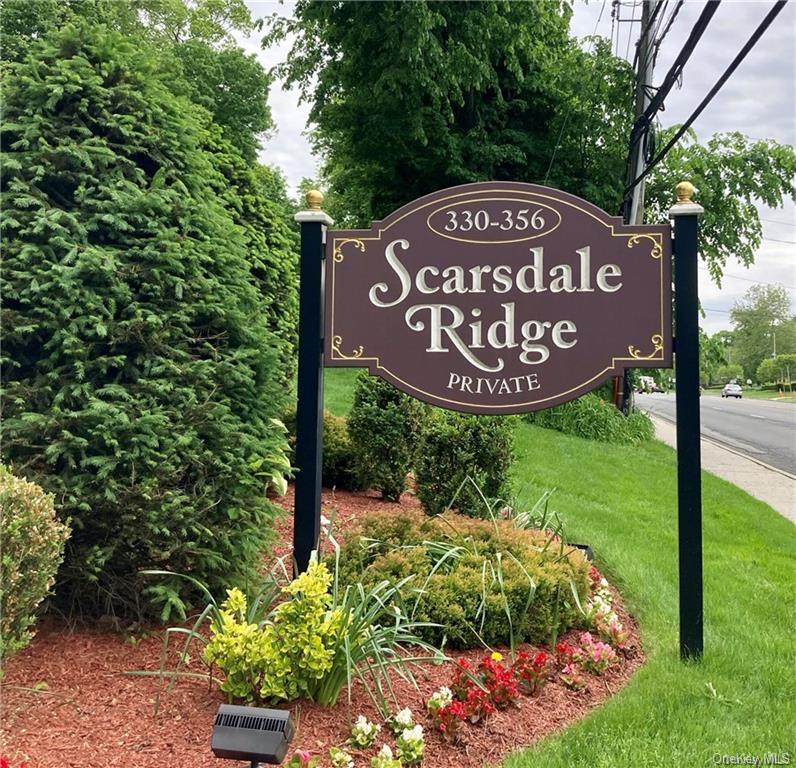
348 Central Park Avenue , C9

Scarsdale, NY 10583
  • $2,800/mo.
  • STATUS: Active
  • ON SITE: 48 Days
  • MLS #: 1039619
Price Reduced
UPDATED: 60 min ago
$2,800/mo.
Rental
  • 1
    BEDS
  • N/A
    ACRES
  • 1
    BATHS
  • 0
    1/2 BATHS
  • 900
    SQFT
Neighborhood:
Type:
Rentals
Built:
1969
County:
Area:

School Information

Elementary School:
School District:

Description

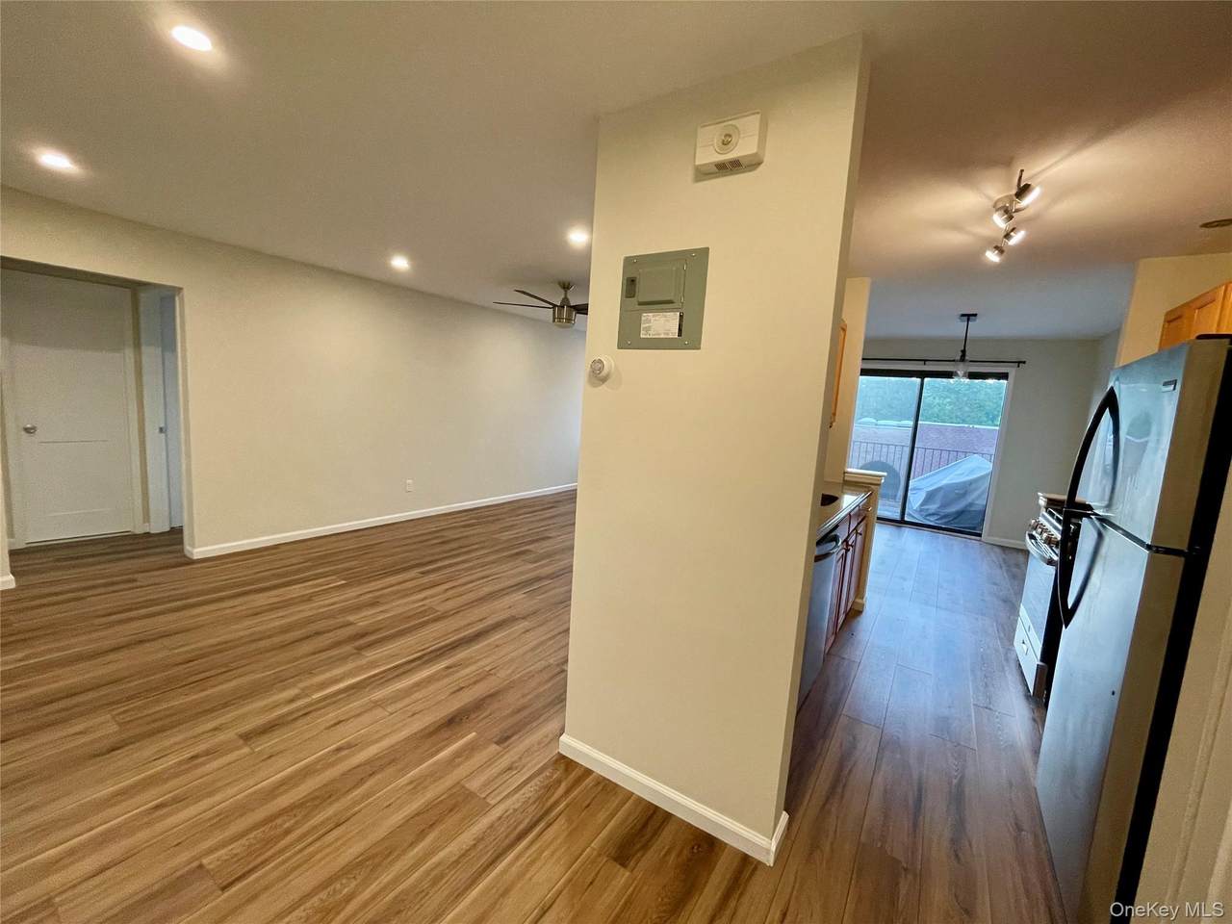
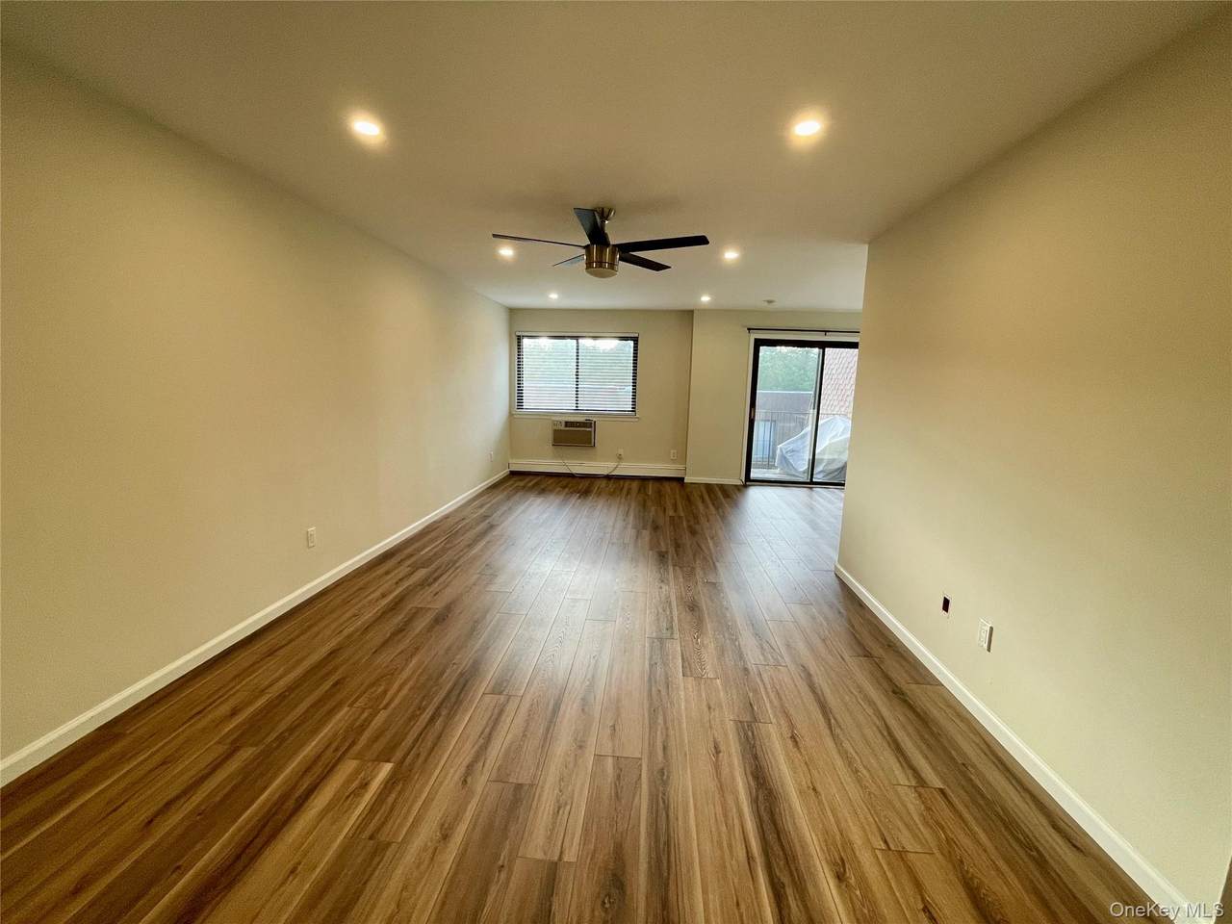
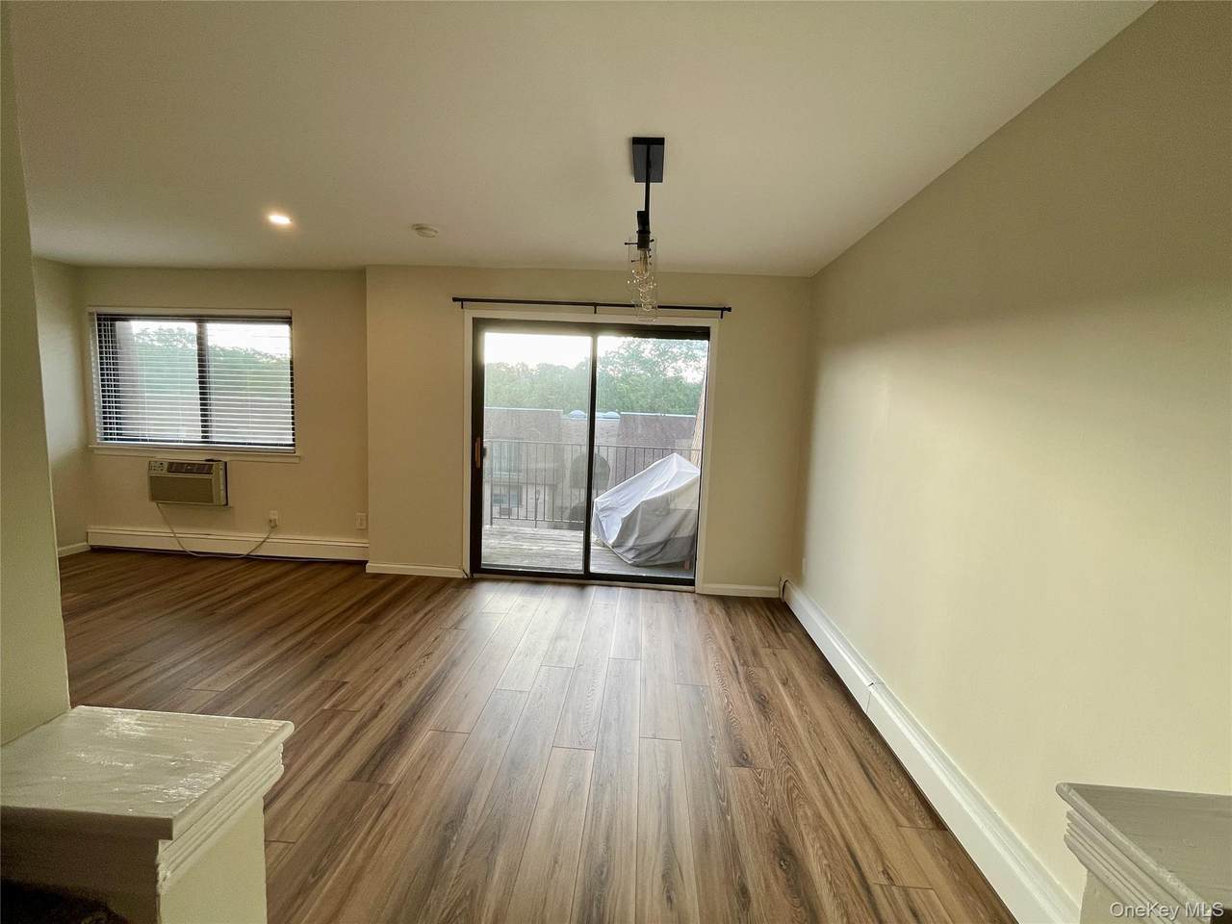
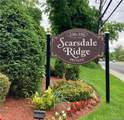
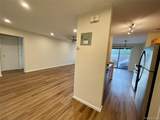
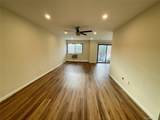
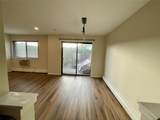
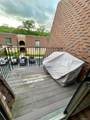
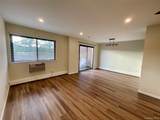
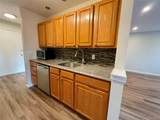
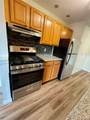
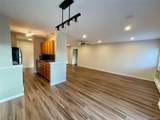
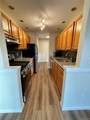
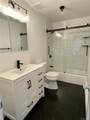
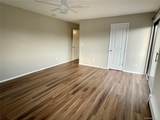
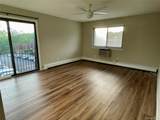
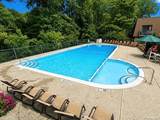
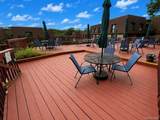
Beautifully updated 1BR/1B in Scarsdale Ridge. Bright open layout with new flooring & recessed lighting throughout. Updated kitchen features granite counters, stainless steel appliances, tile backsplash & ample cabinets. Large living/dining area opens to private balcony—perfect for morning coffee or relaxing. Updated bath with modern finishes. Multiple closets including a walk-in. Enjoy resort-style amenities such as a heated pool, playground, basketball court and abundant guest parking. Assigned parking space plus additional lower parking available. W/D in building along with bike parking. Includes heat and water. Close to shopping, dining, parks & transportation. Edgemont Schools!


© 2026 OneKey MLS. All rights reserved. IDX information is provided exclusively for consumers' personal, non-commercial use and may not be used for any purpose other than to identify prospective properties consumers may be interested in purchasing. Information is deemed reliable but is not guaranteed accurate by the MLS or Sheil Estate | Coldwell Banker Realty. Data last updated: 2026-10-06T10:19:19.75.
www.sheilestate.com/homes/180249651
Print Image

348 Central Park Avenue , C9 Scarsdale, NY 10583

  • Price: $2,800/mo.
  • Status: Active
  • On Site: 48 Days
  • Updated: 60 min ago
  • MLS #: 1039619
1
Beds
1
Baths
0
½ Baths
N/A
Acres
900
SQFT
1969
Built
Neighborhood:
Edgemont Apartments
County:
Westchester
Area:
Greenburgh
Elementary School:
Seely Place
Middle School:
Edgemont Junior-Senior High School
High School:
Edgemont Junior-Senior High School
School District:
Edgemont
Property Description
Beautifully updated 1BR/1B in Scarsdale Ridge. Bright open layout with new flooring & recessed lighting throughout. Updated kitchen features granite counters, stainless steel appliances, tile backsplash & ample cabinets. Large living/dining area opens to private balcony—perfect for morning coffee or relaxing. Updated bath with modern finishes. Multiple closets including a walk-in. Enjoy resort-style amenities such as a heated pool, playground, basketball court and abundant guest parking. Assigned parking space plus additional lower parking available. W/D in building along with bike parking. Includes heat and water. Close to shopping, dining, parks & transportation. Edgemont Schools!
Exterior Features

Architectural Style Garden Carport YN No Construction Materials Brick Garage YN No Levels Three Or More Parking Features Assigned Parking Total 1 Property Attached YN Yes Waterfront YN No

Interior Features

Appliances DishwasherGas CooktopGas OvenMicrowaveRefrigerator Attic None Basement Details Common Basement YN Yes Common Walls 1 Common Wall Cooling Wall/Window Unit(s) Entry Level 3 Fireplace YN No Flooring Laminate Interior Features Ceiling Fan(s)Recessed Lighting Laundry Features Common Area Rooms Total 4

Property Features

Association Amenities Basketball CourtParkingPool Association YN No Electric Company Con-Edison Furnished Unfurnished Heating Baseboard Lease Term 12 Months Permit Required YN No Pets Allowed No Property Sub Type Stock Cooperative Senior Community YN No Sewer Public Sewer Smoking YN No Special Listing Conditions None Utilities Cable AvailableNatural Gas AvailableWater Connected Water Source Public

Listing courtesy of Zuleima L. Ruge-Tinoco of eRealty Advisors, Inc: 914-712-6330
© 2026 OneKey MLS. All rights reserved.


© 2026 OneKey MLS. All rights reserved. IDX information is provided exclusively for consumers' personal, non-commercial use and may not be used for any purpose other than to identify prospective properties consumers may be interested in purchasing. Information is deemed reliable but is not guaranteed accurate by the MLS or Sheil Estate | Coldwell Banker Realty. Data last updated: 2026-10-06T10:19:19.75.
 
https://bt-photos.global.ssl.fastly.net/wpmls/1280_boomver_1_1039619-1.jpg https://bt-photos.global.ssl.fastly.net/wpmls/1280_boomver_1_1039619-1.jpg https://bt-photos.global.ssl.fastly.net/wpmls/1280_boomver_1_1039619-1.jpg
Logo
Sheil Estate | Coldwell Banker Realty
338 Route 202
Somers NY, 10589