
Skip To Content

41 Richmondville Avenue , Duplex 2

Call Listing Agent, CT 06880
  • $2,350,000
  • STATUS: Closed
  • ON SITE: 534 Days
  • MLS #: 852623
Sold - 05/04/2026
$2,350,000
SOLD - 05/04/2026
  • 2
    BEDS
  • N/A
    ACRES
  • 2
    BATHS
  • 1
    1/2 BATHS
  • 1,760
    SQFT
  • $0
    $/SQFT
Neighborhood:
Type:
Condo
Built:
2022
County:
Area:

School Information

Elementary School:
Middle School:
High School:
School District:

Description

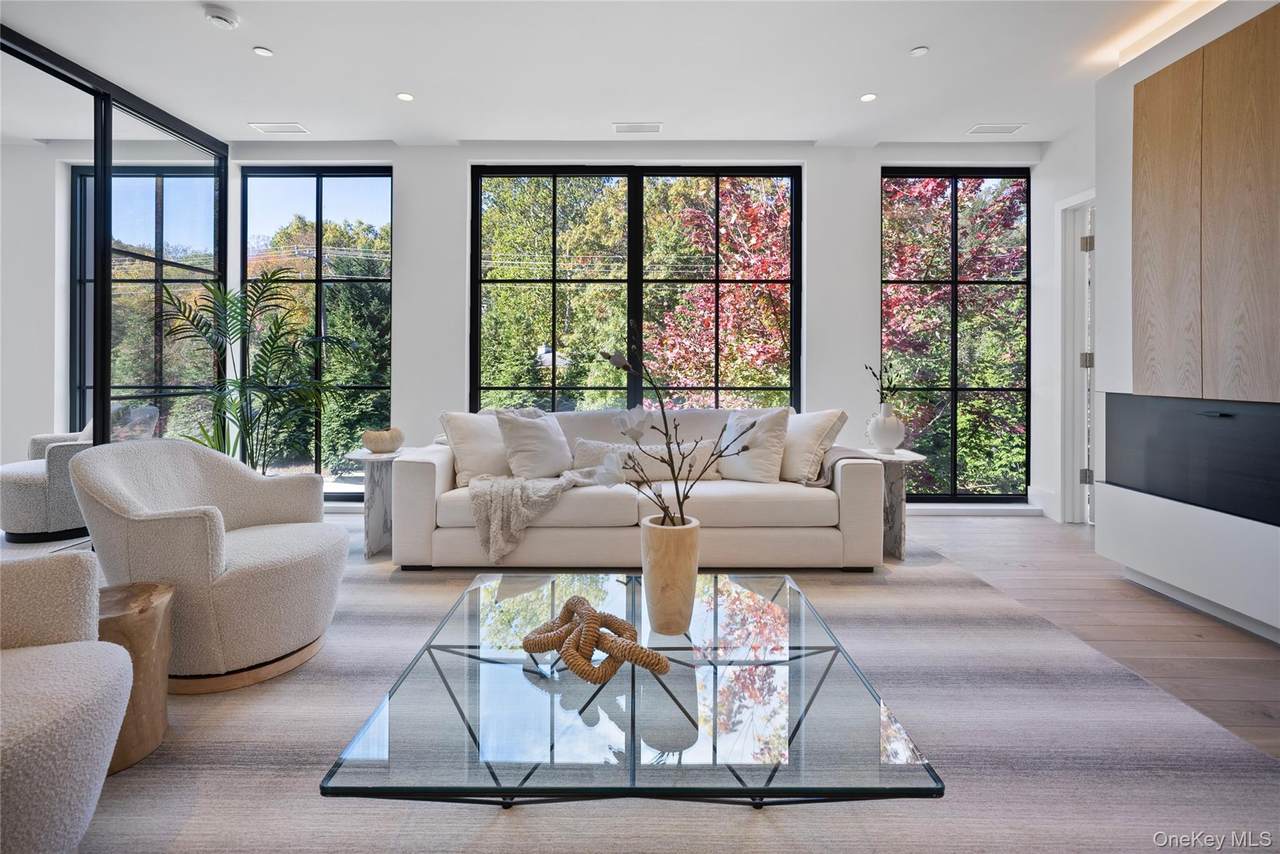
IMMEDIATE OCCUPANCY! The FInal opportunity to own at The Mill Westport! This impressive home has floor-to-ceiling windows, wood floors and a linear gas fireplace. The kitchen has an oversized island, high-end appliances, and is complete with custom cabinetry. The 2 bedrooms are on opposites sides of the home for maximum privacy. The primary suite has a generous walk-in closet and a luxurious windowed bathroom with rain shower, dual sinks, and heated floors. Stairs lead to the nearly 600 sq ft private rooftop terrace above! All homes enjoy in-unit laundry & exquisite details. Parking and storage included. Amenities include a sustainably landscaped patio with 45’ lap pool & hot tub, grilling area, a health & wellness center, a Great Room and Cafe for meeting with friends and neighbors and a common rooftop terrace.

Monthly Payment Calculator


© 2026 OneKey MLS. All rights reserved. IDX information is provided exclusively for consumers' personal, non-commercial use and may not be used for any purpose other than to identify prospective properties consumers may be interested in purchasing. Information is deemed reliable but is not guaranteed accurate by the MLS or Sheil Estate | Coldwell Banker Realty. Data last updated: 2026-10-10T00:19:17.62.
www.sheilestate.com/homes/162891699
Print Image

41 Richmondville Avenue , Duplex 2 Call Listing Agent, CT 06880

  • Price: $2,495,000
  • Status: Closed
  • On Site: 534 Days
  • Updated: 64 min ago
  • MLS #: 852623
2
Beds
2
Baths
1
½ Baths
N/A
Acres
1,760
SQFT
$0
$/SQFT
2022
Built
Neighborhood:
Out Of Area
County:
Out Of Area
Area:
Out Of Area
Elementary School:
Contact Agent
Middle School:
Call Listing Agent
High School:
Contact Agent
School District:
Contact Agent
Property Description
IMMEDIATE OCCUPANCY! The FInal opportunity to own at The Mill Westport! This impressive home has floor-to-ceiling windows, wood floors and a linear gas fireplace. The kitchen has an oversized island, high-end appliances, and is complete with custom cabinetry. The 2 bedrooms are on opposites sides of the home for maximum privacy. The primary suite has a generous walk-in closet and a luxurious windowed bathroom with rain shower, dual sinks, and heated floors. Stairs lead to the nearly 600 sq ft private rooftop terrace above! All homes enjoy in-unit laundry & exquisite details. Parking and storage included. Amenities include a sustainably landscaped patio with 45’ lap pool & hot tub, grilling area, a health & wellness center, a Great Room and Cafe for meeting with friends and neighbors and a common rooftop terrace.
Exterior Features

Architectural Style Mid RiseOther Carport Spaces 1 Carport YN Yes Construction Materials Other Foundation Details Other Garage YN No Levels Two Parking Features AssignedAttachedCarportCoveredParking Lot Parking Total 2 Pool Features In GroundOutdoor Pool Property Attached YN Yes Stories Total 3 Waterfront YN No Window Features Floor to Ceiling WindowsNew WindowsOversized Windows

Interior Features

Additional Rooms Loft Appliances Convection OvenCooktopDishwasherDisposalDryerExhaust FanFreezerMicrowaveOtherRefrigeratorWasher Attic None Basement YN No Cooling Central Air Entry Level 2 Fireplace YN Yes Flooring Hardwood Interior Features First Floor BedroomFirst Floor Full BathDouble VanityEntrance FoyerHigh CeilingsKitchen IslandPrimary BathroomOpen FloorplanOpen KitchenQuartz/Quartzite CountersRecessed LightingStorageWalk-In Closet(s) Laundry Features In Unit Rooms Total 4

Property Features

Association Amenities ConciergeElevator(s)Fitness CenterLandscapingLoungeMaintenanceMaintenance GroundsParkingPoolRoof DeckSnow RemovalSpa/Hot TubTrash Association Fee 1890 Association Fee Frequency Monthly Association Fee Includes Common Area MaintenanceExterior MaintenanceGrounds CarePool ServiceSnow RemovalTrash Association YN Yes Down Payment Resource YN Yes Heating Forced Air Lease Considered YN No Parking Fee 0 Pets Allowed Number LimitYes Property Condition New Construction Property Sub Type Condominium Senior Community YN No Sewer Public Sewer Special Listing Conditions None Tax Annual Amount 32227 Tax Source Municipality Utilities See Remarks Water Source Public

Listing courtesy of Ashlei V. De Souza of Serhant LLC:
© 2026 OneKey MLS. All rights reserved.


© 2026 OneKey MLS. All rights reserved. IDX information is provided exclusively for consumers' personal, non-commercial use and may not be used for any purpose other than to identify prospective properties consumers may be interested in purchasing. Information is deemed reliable but is not guaranteed accurate by the MLS or Sheil Estate | Coldwell Banker Realty. Data last updated: 2026-10-10T00:19:17.62.
 
Logo
Sheil Estate | Coldwell Banker Realty
338 Route 202
Somers NY, 10589